Las Villas Sotogrande
Spain


































- 274 - 313 m2
- 501 - 1151 m2
- 4
- 5
Garden Homes
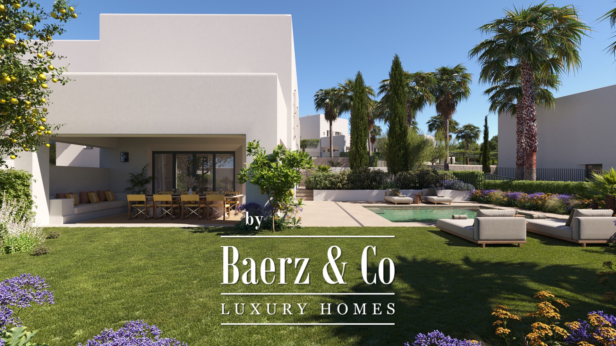
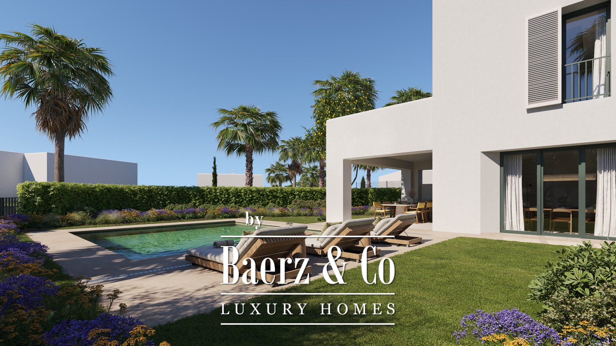
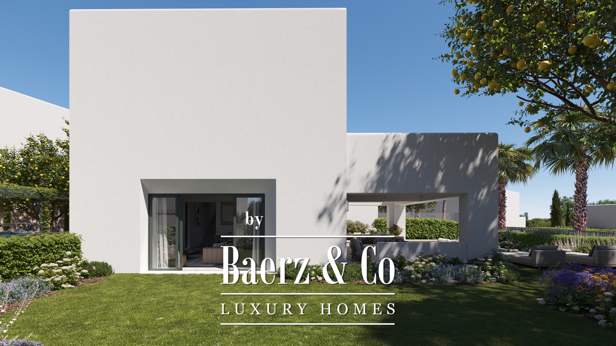
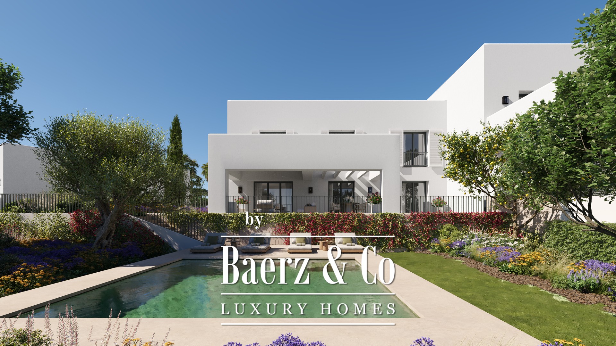
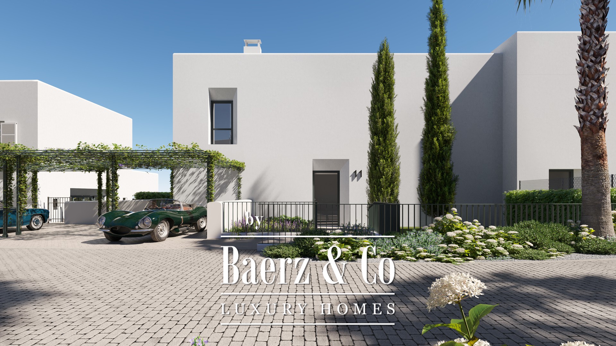
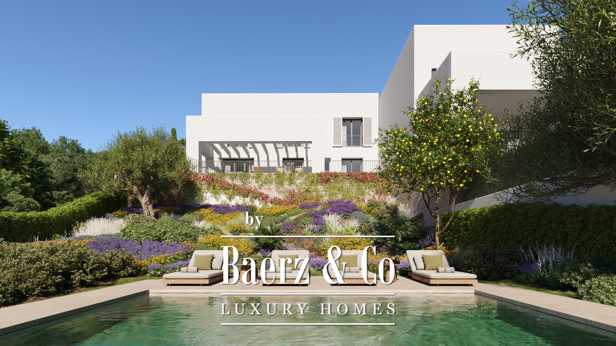
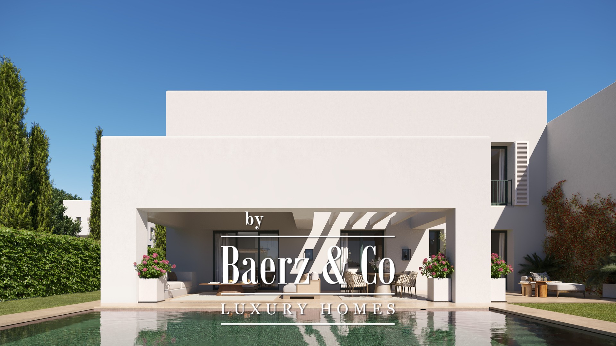
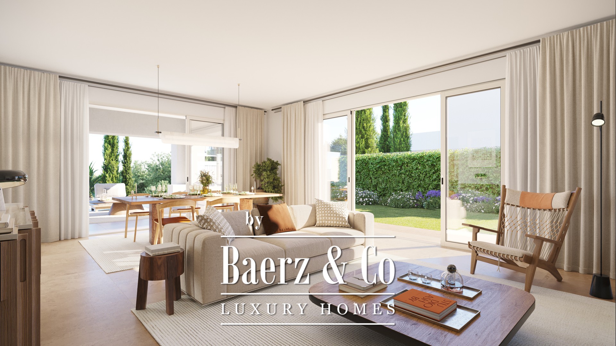
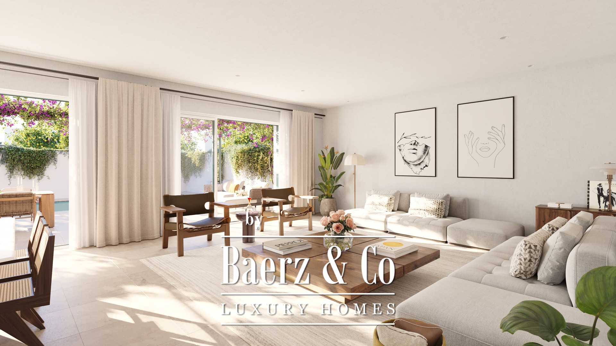
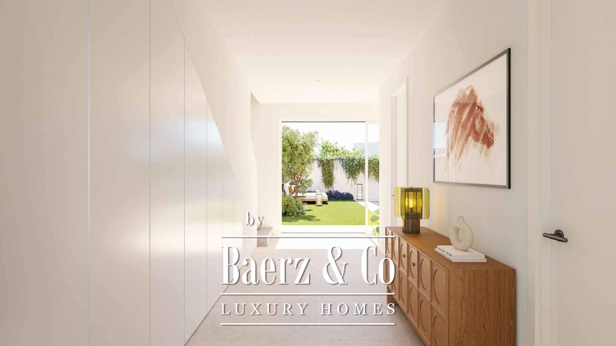
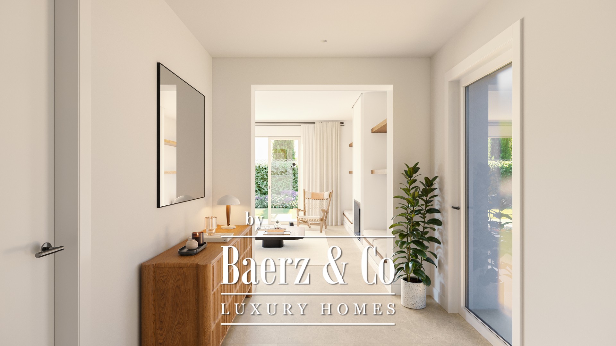
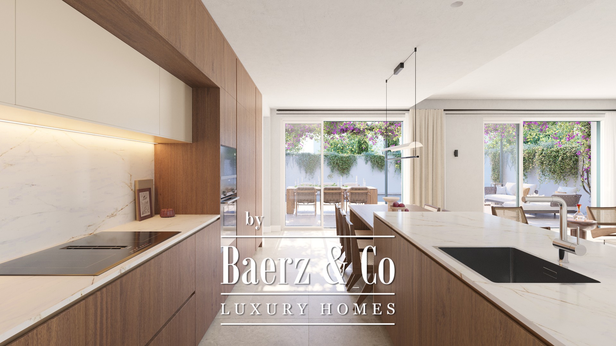
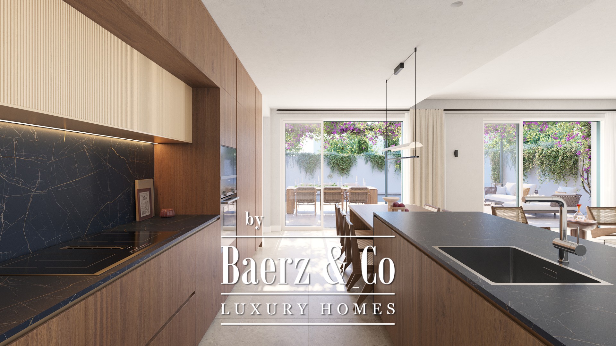
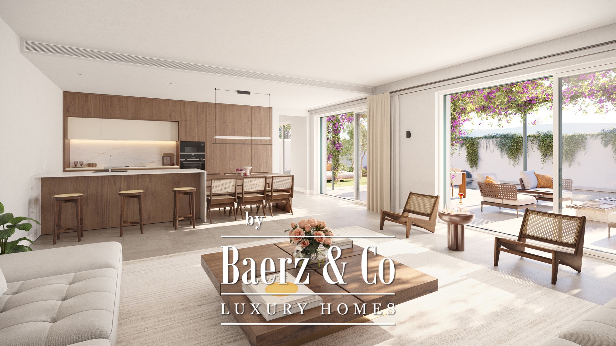
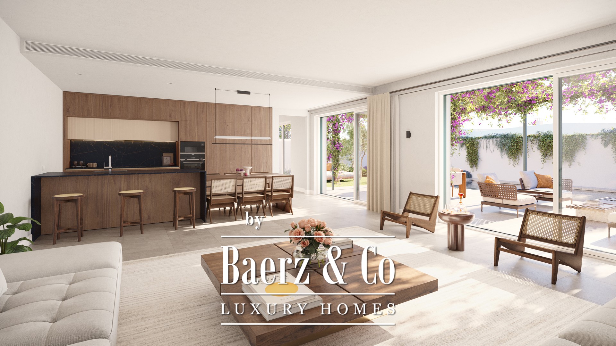
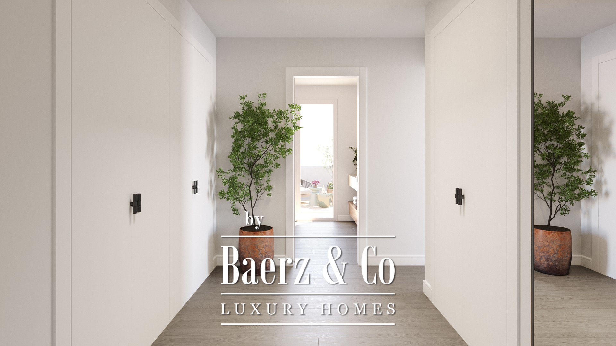
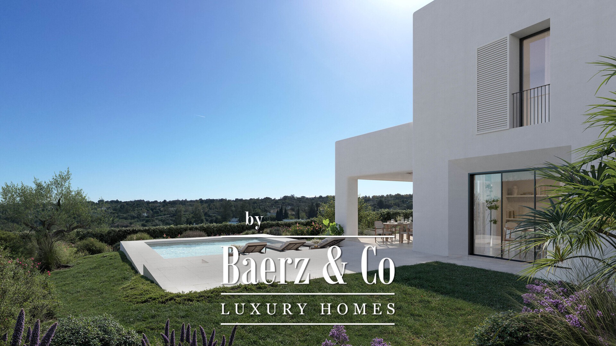
The architecture balances openness and discretion, enhanced by underfloor heating, aerothermal heating and cooling, and a heat recovery ventilation system. Home automation, photovoltaic panels, and an EV charging point demonstrate a commitment to modern sustainability. A fitted kitchen complements the living space, and private parking for two cars sits under a pergola, adding practical elegance. In Sotogrande, this residence embodies refined balance between coastal grandeur and contemporary efficiency.
Las Villas Sotogrande
Las Villas Sotogrande is a collection of 49 new homes in one of the most private corners of Sotogrande. The development sits in a protected natural area of La Reserva, directly beside La Cañada golf club, where the homes follow the natural contours of the land to maximise privacy and views.
Sotogrande has been a byword for understated luxury since its foundation, known for golf, polo, sailing and horse riding. Residents live close to Real Club Valderrama, Real Club de Golf Sotogrande and La Reserva Club, as well as the marina, the beaches and international schools.
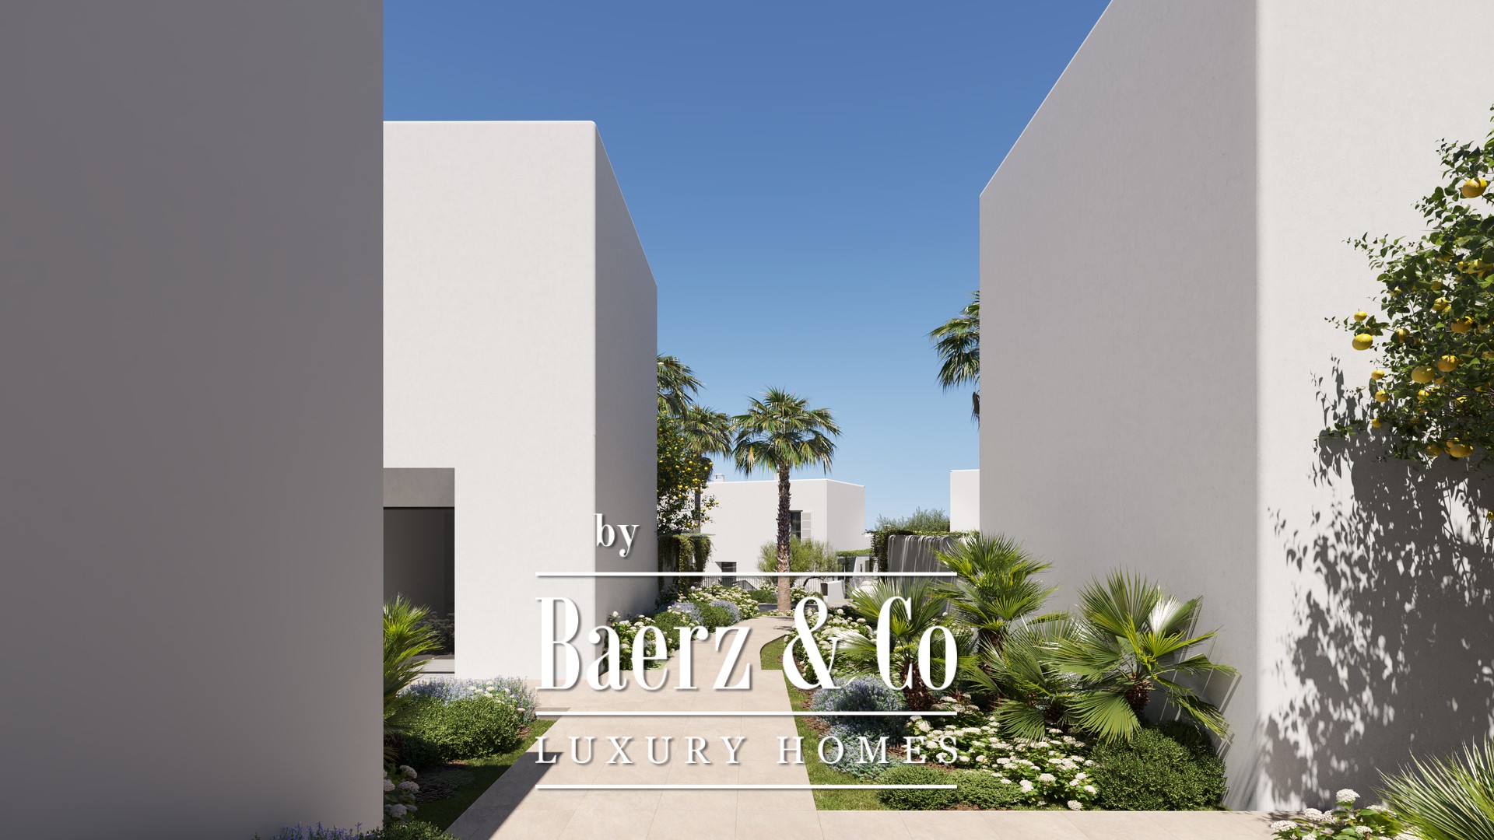
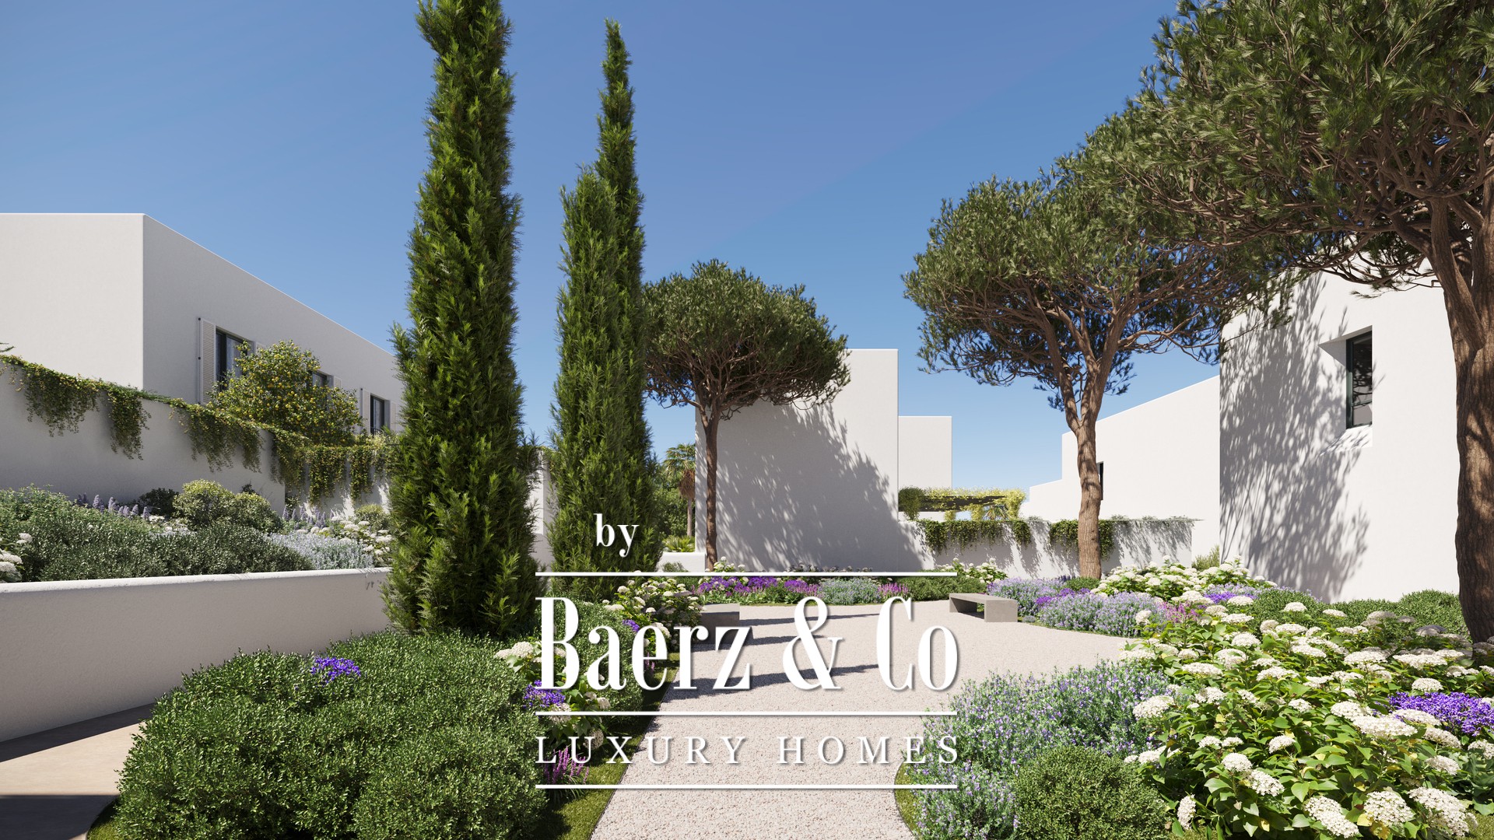
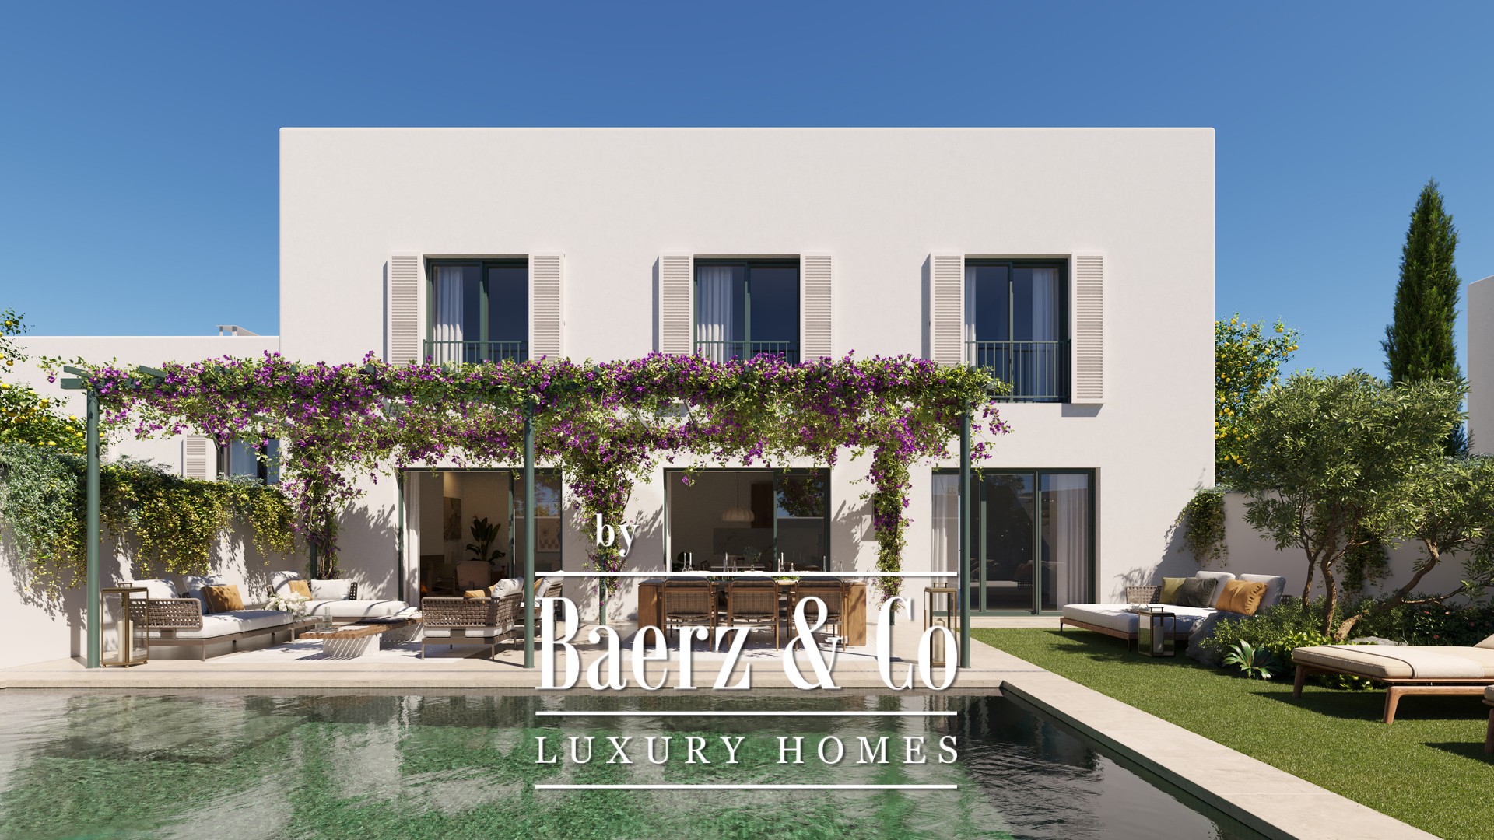
The project is designed by the architectural studio Torras y Sierra Arquitectos and offers three home types: 19 Patio Homes, 24 Garden Homes and 6 Villas. Every home comes with its own private garden and swimming pool, and the communal areas are laid out as quiet pedestrian walkways and landscaped spaces with native, low water planting.